 IGSA Technical Analysis · 2026
Lighting the Workspaces of the Future: Efficiency, Well-Being and Design with TRILUX
Analysis based on official TRILUX documentation covering three reference projects: Bühler AG, Atelier drü and Winterhalter Ibérica. We review Human Centric Lighting (HCL), glare control, intelligent management and lighting solutions tailored to each space.
TRILUX approaches lighting in working environments as much more than a functional building service: it can also act as an architectural element, contribute to people's well-being and help improve energy efficiency. The Bühler AG, Atelier drü and Winterhalter Ibérica projects demonstrate the same idea applied to very different contexts: combining lighting quality, efficiency and a design that is consistent with the architecture and use of each space.
1Key Concepts: HCL and Glare Control
Before analysing the projects, it is useful to distinguish between two concepts that appear repeatedly in TRILUX's official documentation: Human Centric Lighting and glare control through solutions with UGR values appropriate to the task.
Human Centric Lighting (HCL)
TRILUX defines HCL as a holistic lighting concept that takes people's visual, emotional and biological needs into account. In offices, it can adapt the spectral composition and light level to the time of day, reinforce biological rhythms and support concentration, creativity and well-being. In the Winterhalter Ibérica project, the Bicult luminaires incorporate HCL and reproduce the natural rhythm of daylight.
UGR < 19 for screen-based workstations
The Unified Glare Rating (UGR) is used to assess discomfort glare in an installation. The value should not be interpreted as a universal characteristic of the entire TRILUX range: it depends on the luminaire, optics, configuration and project. In the official Bühler AG and Atelier drü cases, TRILUX specifies UGR<19 solutions for screen-based workstations.
2Bühler AG: Operational Excellence in the Customer Centre
TRILUX refurbished the lighting in Bühler AG's Customer Centre and, in parallel, developed a lighting concept for the new Milling Academy. In the Customer Centre, the lighting combines a representative appearance, orientation and visual conditions suited to office work.
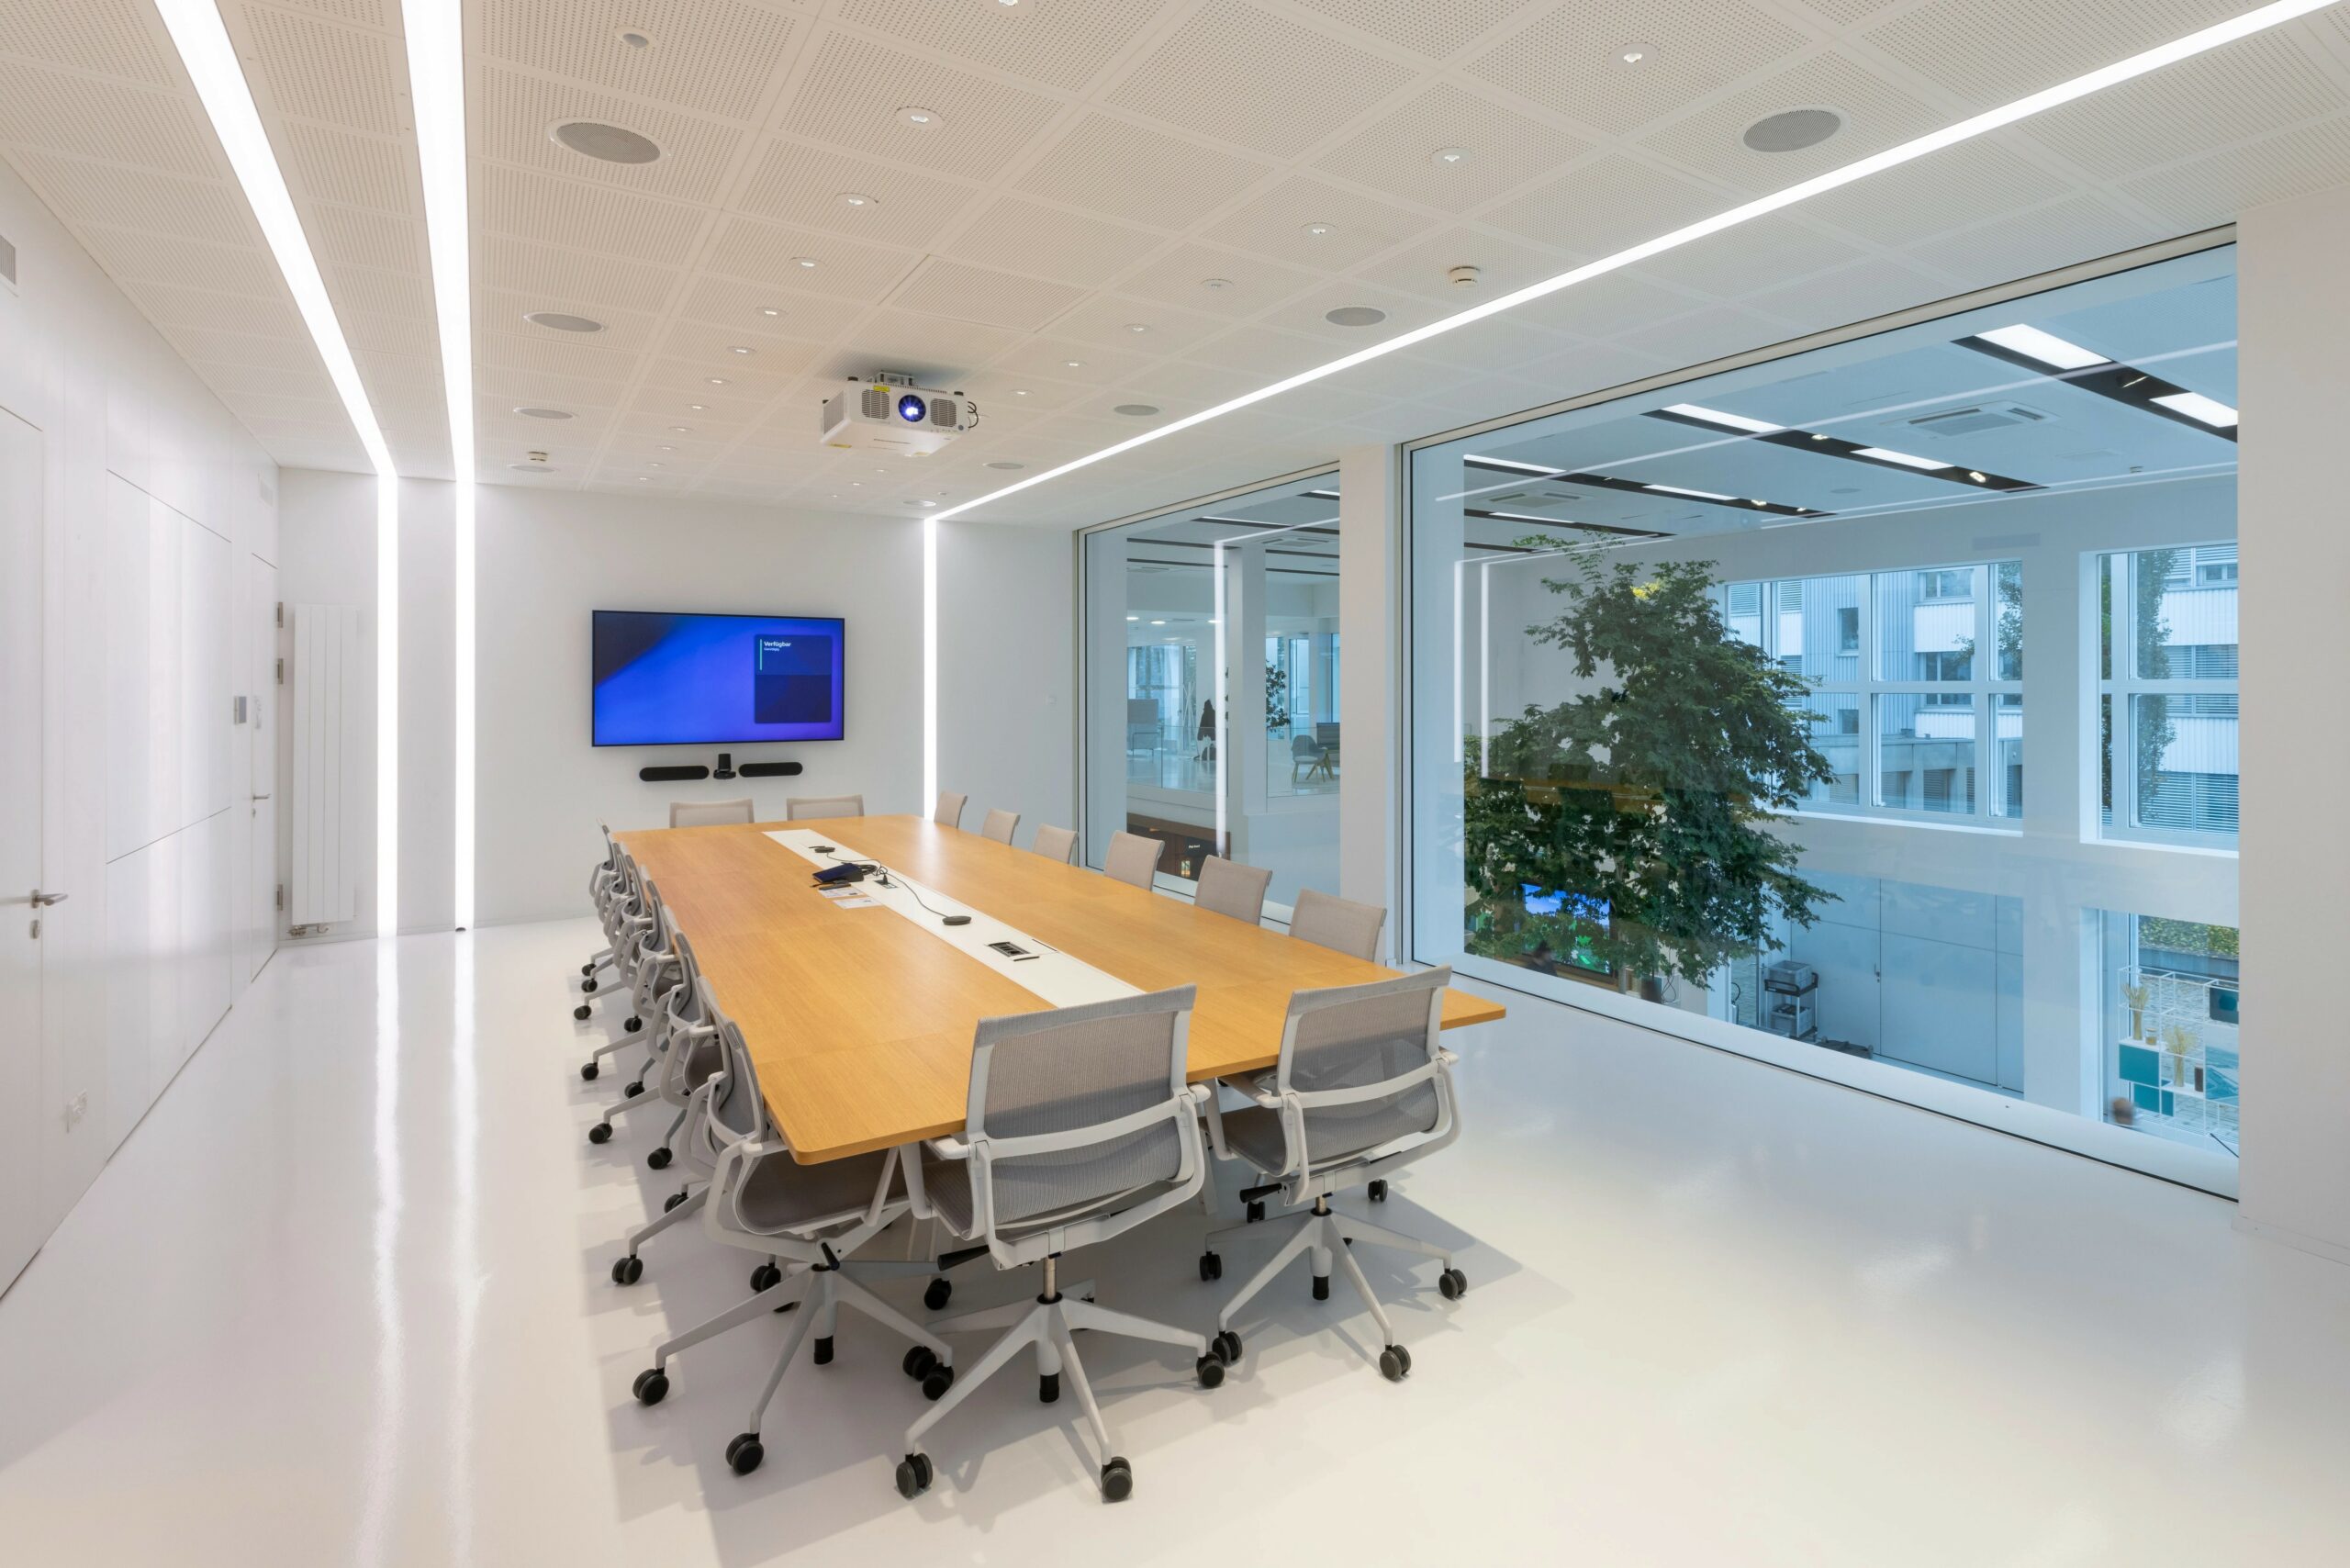
In the Customer Centre, TRILUX addresses different functions with specific solutions while maintaining a coherent lighting language that reflects Bühler AG's technological and representative character.
Offices (Opendo LED)
TRILUX used surface-mounted Opendo LED in the offices. The official source specifies UGR<19 for screen-based work and highlights optimal visual conditions in these areas.
Customer Centre (Polaron IQ)
Across the 2,100 m² Customer Centre, Polaron IQ luminaires were installed recessed and flush with the ceiling. Their irregular arrangement structures the space, connects zones and guides visitors through the building.
Integration with the architecture
The solution uses light to support the representative character of the space: Polaron IQ reinforces the bright, glazed architecture of the Customer Centre, while Opendo addresses the visual requirements of the working areas.
The Bühler AG reference also includes the new Milling Academy, a 2,900 m² building where TRILUX used Tugra in an IP66 suspended continuous-row lighting system, connected to the building management system and integrated into the emergency lighting solution. The 2,100 m² cited in this article refers specifically to the Customer Centre.
3Atelier drü: Exposed Concrete, Acoustics and Light
The new workspace combines large areas of exposed concrete with a minimalist interior. TRILUX describes a holistic concept in which the lighting and acoustic ceiling elements work together to create a functional and visually coherent environment.
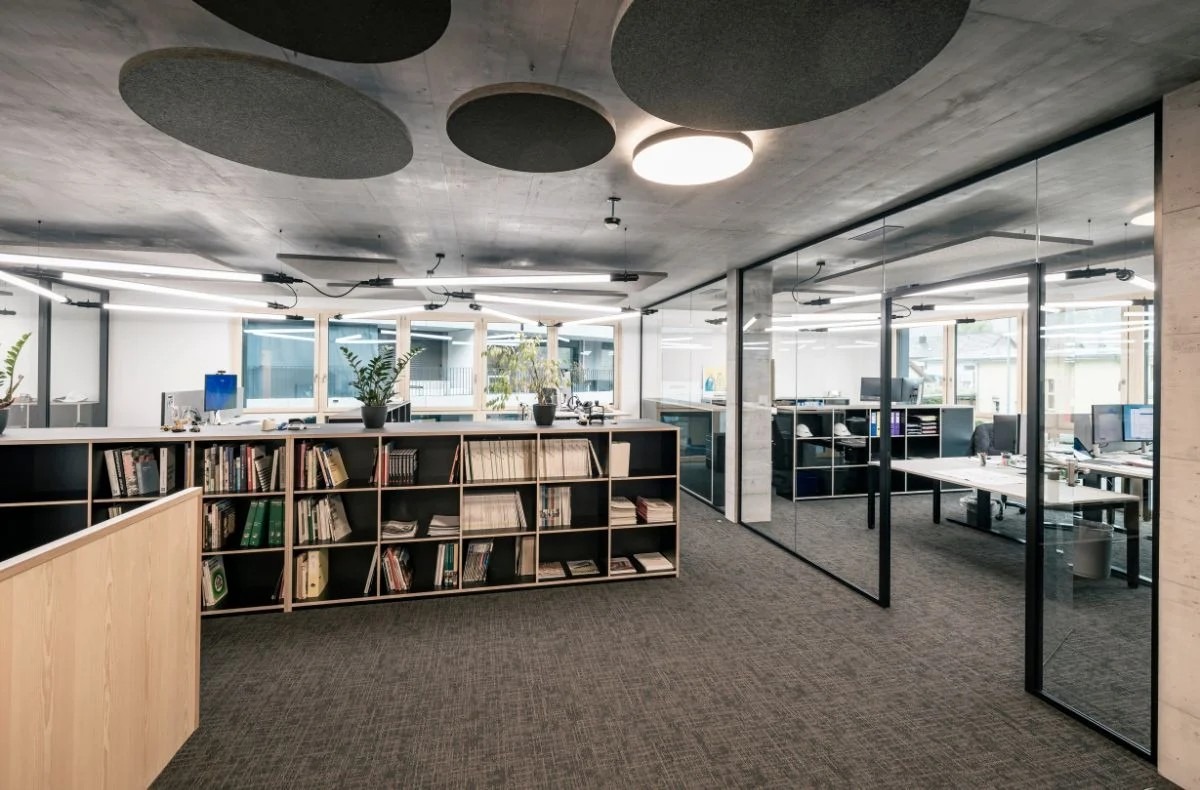
The official Atelier drü solution focuses on the interaction between light, architecture and acoustics. TRILUX uses different approaches according to the function of each area.
So-Tube was installed between the rectangular acoustic panels as a deliberately irregular zigzag strip of light. TRILUX specifies high glare reduction, UGR<19, and optimal lighting for screen-based workstations.
In the entrance, meeting and conversation areas, round acoustic modules with dark textile coverings are combined with circular surface-mounted Taiwo luminaires. TRILUX highlights the coordinated colour and shape of the luminaires and panels, as well as their irregular ceiling arrangement, which creates a modern composition of light and dark discs.
The project also incorporates an angled line of light behind the reception desk. This line continues through the office space, traces routes across the ceiling, aids orientation and visually connects different areas of the building.
4Winterhalter Ibérica: HCL, LiveLink and KNX Integration
Winterhalter's new headquarters in Málaga brings together offices, collaborative spaces, logistics and different functional areas. TRILUX developed a lighting solution fully integrated into the building's KNX system and tailored to the specific needs of each area.
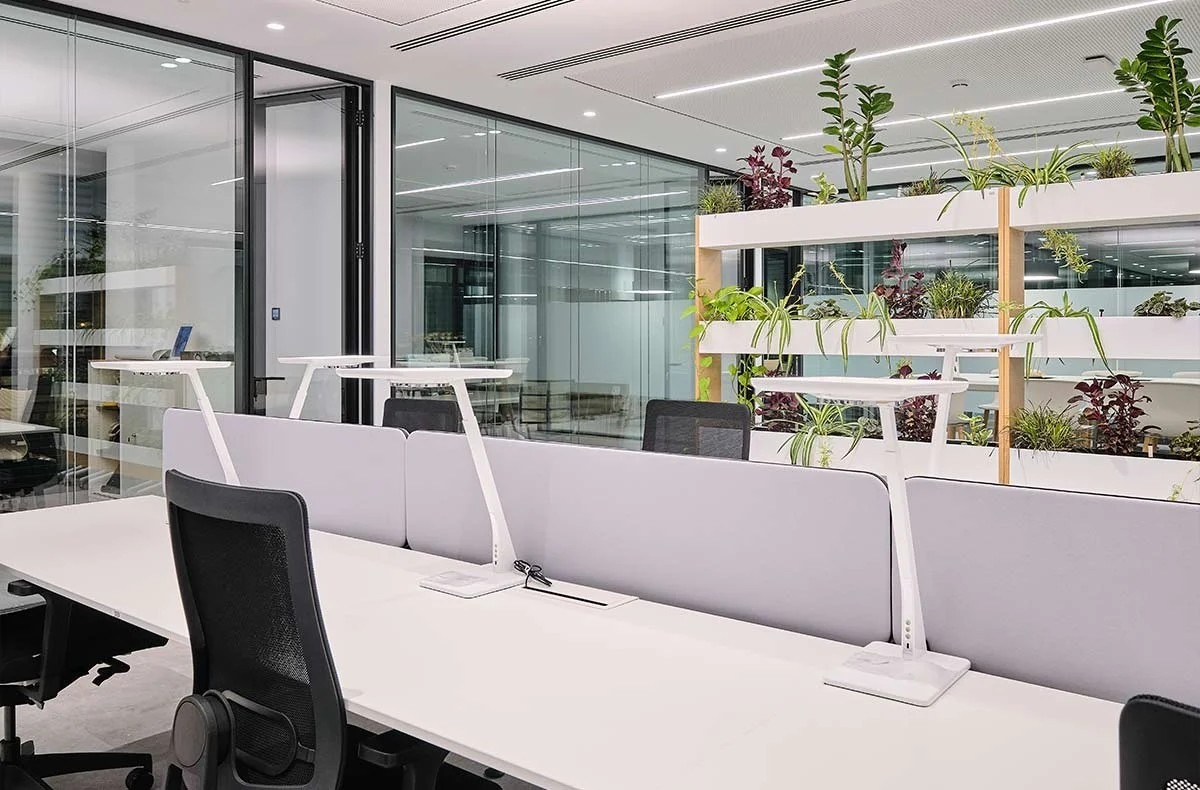
The Winterhalter project is particularly comprehensive because TRILUX documents different solutions for offices, rooms, break areas, training spaces, stairways, façades, parking and warehouse areas.
Workstations (Bicult)
More than one hundred workstations incorporate Bicult. The luminaire combines direct and indirect light and, in the project, is controlled by LiveLink Workplace, which adjusts brightness and colour temperature according to defined parameters and detected presence. It also incorporates Human Centric Lighting (HCL).
Break Areas and Office Zones
TRILUX combines Sonnos with Finea lines up to 22 metres long. The official documentation describes these compositions as “imaginary corridors” that help structure the space visually and invite relaxation.
Stairways, Façades and Parking
The stairways feature square OLISQ luminaires. Altigo and Skeo are combined at entrances and façades, while Lumena Plus is used in the parking and warehouse areas to provide powerful, uniform illumination.
Intelligent Management and KNX
TRILUX states that the lighting project is fully integrated into the building's KNX control system. The headquarters incorporates light sensors and energy-efficient control systems. The project follows sustainability criteria and aims to achieve BREEAM certification.
5Technical Comparison of the Featured Luminaires
This table summarises only characteristics confirmed by TRILUX in the project case studies or official product pages. Where a feature depends on the version, this is stated explicitly.
| Model TRILUX | Confirmed Application | Glare / UGR | Control and Connectivity | Confirmed Feature |
|---|---|---|---|---|
| Opendo LED | Bühler AG offices | UGR<19 in the project | Integrable functional modules, such as presence detectors, depending on configuration | Surface-mounted luminaire used for screen-based workstations. |
| Bicult | More than 100 workstations at Winterhalter | Triple Glare Control (TGCS®) in the indirect component | App in SMART versions; daylight and presence sensors in SMART versions; LiveLink Workplace in the project | Direct and indirect light; variable colour temperature from 2,700 to 6,500 K; HCL in the Winterhalter project configuration. |
| So-Tube | Atelier drü | UGR<19 in the project; UGR19 version available | Tunable White depending on version/configuration | Tubular format with flexible mounting options; in the project, installed as an irregular zigzag line between acoustic panels. |
| Taiwo | Entrance, meeting and conversation areas at Atelier drü | Not specified in the official case study | Not specified in the official case study | Circular surface-mounted luminaires with colours coordinated with the acoustic modules. |
| Lumena Plus | Winterhalter parking and warehouse | Not the highlighted metric for this application | Lighting management, sensors and IoT applications via Zhaga interfaces, depending on configuration | Robust floodlight for large areas; in the project it provides powerful, uniform illumination. |
6Efficiency, Return on Investment (ROI) and Sustainability
TRILUX links LED modernisation and intelligent lighting management with reduced energy consumption and operating costs. However, there is no universal payback period applicable to every project: the result depends on the existing installation, operating hours, power levels, sensors, control settings and the conditions of each building.
📈 Data and References Documented by TRILUX
In an official case study separate from the three office projects analysed, TRILUX documents a 70% reduction in energy consumption at the Bauwens factory following a refurbishment with LED luminaires, LiveLink and motion and daylight sensors. This figure is a documented real-world case, not a universal savings promise.
With regard to building certifications, TRILUX explains that systems such as LEED, BREEAM and DGNB assess aspects including energy efficiency, materials and indoor quality. Lighting management contributes to efficiency and customisation, and TRILUX offers Environmental Product Declarations (EPDs) for many products that can provide relevant information in these processes.
7TRILUX: More Than a Century of Innovation
TRILUX was founded in 1912 in Menden, Germany. According to the official corporate facts and figures page consulted in 2026, the group has a presence in around 50 countries, employs around 2,800 people and operates six production sites, including facilities in Germany, Spain and Poland.
The company presents TRILUX Services as a full-service approach: consulting and lighting design, project coordination, integration of indoor, outdoor and emergency lighting, lighting management and sensors, logistics, assembly, installation, commissioning and maintenance. The official documentation states that assembly work may be carried out by providers within the TRILUX partner network.
The TRILUX Akademie, established in 2011, forms part of the company's knowledge-transfer strategy. TRILUX also offers training in Spain through the TRILUX Akademie in Zaragoza.
8Frequently Asked Questions (FAQ) About Corporate Lighting
TRILUX defines Human Centric Lighting as a holistic lighting concept that takes people's visual, emotional and biological needs into account. In offices, light can adapt its spectral composition and light level to the time of day, reinforce biological rhythms and support concentration, creativity and well-being.
UGR is the Unified Glare Rating and is used to assess discomfort glare. In the official Bühler AG and Atelier drü cases, TRILUX specifies UGR<19 solutions for screen-based workstations. This should not be interpreted as a generic guarantee for all luminaires or every installation: the value must be verified for the specific configuration.
At the Winterhalter Ibérica headquarters, TRILUX states that the lighting project is fully integrated into the building's KNX control system. The Bicult luminaires installed at more than one hundred workstations are controlled via LiveLink Workplace and incorporate HCL. This is different from claiming that Bicult has a native KNX interface as a universal feature.
Savings depend on the existing installation and how it is used. In an official TRILUX case study, the refurbishment of the Bauwens factory with LED, LiveLink and motion and daylight sensors reduced lighting energy consumption by 70%. This figure applies to that specific project and should not be presented as a guaranteed result for every refurbishment.
Yes. TRILUX has its own subsidiary in Spain and offers TRILUX Services. Its official documentation includes consulting, lighting design, project management, assembly and installation through its partner network, commissioning of lighting management systems and maintenance.
The Bühler AG, Atelier drü and Winterhalter Ibérica projects demonstrate three different ways of applying the same philosophy: adapting light to people, architecture and the real use of the space. In these cases, TRILUX combines glare-control solutions, HCL, intelligent management and a selection of luminaires specific to each area.
For an office refurbishment, an industrial installation or a new corporate space, TRILUX documentation emphasises integrated planning: lighting quality, efficiency, control, maintenance and suitability for the project. Performance and results must always be dimensioned for the specific installation.
Official sources consulted: Bühler AG · Atelier drü · Winterhalter Ibérica · Human Centric Lighting · Opendo G2 · Bicult · So-Tube · Lumena Plus · Building certification · Bauwens case study · TRILUX facts and figures · TRILUX Services · TRILUX Akademie Spain · TRILUX Akademie · founded in 2011.